

Most homeowners who start an outdoor kitchen build in 2026 do not realize they are signing up for a 20% cost overrun until the concrete is already poured. You have probably watched the videos, saved the Pinterest boards, and told yourself you can do it for half the price. The problem is not your skill. The problem is that the real budget killers are invisible until they happen. Failed countertop joints, rusted built in grills, and water pooling under covered structures are the three complaints dominating homeowner reviews this year. This guide breaks down exactly where your money goes, what the national averages hide, and how to avoid the mistakes that turn a $15,000 project into a $25,000 regret.
Key Takeaways
- The $66 per square foot national average for an outdoor kitchen build is a shell cost that excludes permits, utility hookups, and appliance upgrades, which together can add 20% or more to your final bill.
- Countertop joint failure, grill corrosion, and poor drainage are the top three structural complaints in 2026, and each one traces back to skipped planning steps that DIYers routinely overlook.
- Permit fees ranging from $250 to $2,000 are the single most omitted line item in early estimates, and ignoring them can trigger code violations, failed inspections, and mandatory tear out work.
- The Real 2026 Cost Per Square Foot: What That $66 Figure Actually Covers (And What It Does Not)
- Complaint #1: Failed Countertop Joints: The #1 Structural Mistake That Wastes Your Material Budget
- Complaint #2: The $1,200 Rusted Built In Grill (And How to Avoid It)
- Complaint #3: The Silent Killer: Water Pooling Under Your Covered Kitchen
- The 20% Budget Bomb: Permits and Code Fees Your First Estimate Missed
- Advanced Analysis: Material Choices, Hidden Costs, and Real World Pitfalls
- Conclusion: Build It Once, Build It Right
- Frequently Asked Questions
The Real 2026 Cost Per Square Foot: What That $66 Figure Actually Covers (And What It Does Not)
The number you see quoted everywhere is $66 per square foot. It sounds reasonable. It sounds like something you can budget around. But that figure is a starting shell cost, not a finished kitchen cost. In 2026 the typical outdoor kitchen budget works out to roughly $66 USD per square foot of finished space, with labor accounting for about 30% to 50% of that total (approximately $20 to $33 per ft²) and material costs representing 35% to 45% (roughly $23 to $30 per ft²).
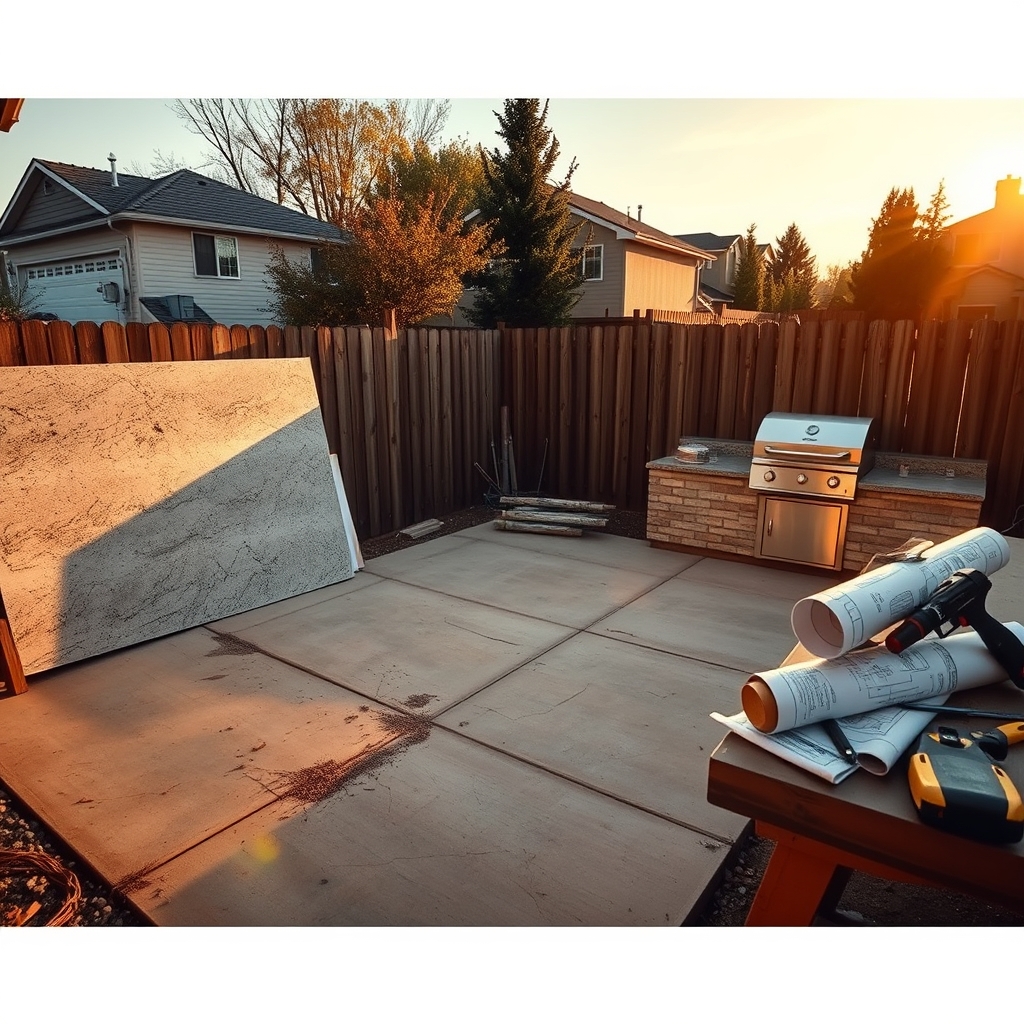
That leftover sliver, roughly 5% to 35% of the budget, has to cover design fees, permits, utility connections, and appliances. Most homeowners never assign a dollar amount to that sliver. They assume the grill is the big ticket item and everything else falls into place. But according to Backyard Discovery’s 2026 cost breakdown, the average $13,000 to $17,000 custom build typically covers only the structure and labor, not the grill, refrigerator, pizza oven, countertops, or utility hookups. That means your $66 per square foot just bought you a concrete block frame with no appliances and no gas line.
When you look at the full installed cost including labor, projects range from $33 to $130 per square foot depending on finish level. A basic freestanding grill setup might run $5,000 to $15,000. A mid range built in grill with sink, plumbing, and tile counters hits $15,000 to $35,000. Premium builds with multiple appliances, stone counters, and a roof cover start at $35,000 and climb past $80,000. The $66 figure sits somewhere in the middle of that range and it is not a promise. It is a starting point.
For the DIY homeowner, the labor portion looks like free savings. You can theoretically subtract $20 to $33 per square foot from your estimate. But what the national averages do not show is that DIY mistakes often create repair costs that exceed the labor savings. This is especially true when it comes to countertop support, grill protection, and drainage grading. These three areas are where 2026 homeowners are leaving the worst reviews and spending the most on fixes.
Complaint #1: Failed Countertop Joints: The #1 Structural Mistake That Wastes Your Material Budget
The three structural issues that dominate homeowner reviews this year are recurring countertop joint failure (often from inadequate support or sealant), rust or corrosion of built in grills and metal trim, and persistent water pooling beneath covered kitchens. Of these three, countertop joint failure is the most expensive to fix because it usually requires full material replacement. You cannot simply patch a failed joint on an outdoor kitchen countertop and expect it to hold through another winter.
Outdoor kitchen countertop material choices fall into a few categories. Tile is affordable but creates dozens of grout lines, each one a potential failure point. Concrete looks seamless but requires precise curing and sealing to resist freeze thaw cycles. Granite is durable but heavy, demanding a reinforced frame that most DIYers skip. The frame is the hidden cost here. Saving $200 on lumber or steel reinforcement under your countertop can cause $1,500 in material waste when the granite slab cracks or the tile joints separate.
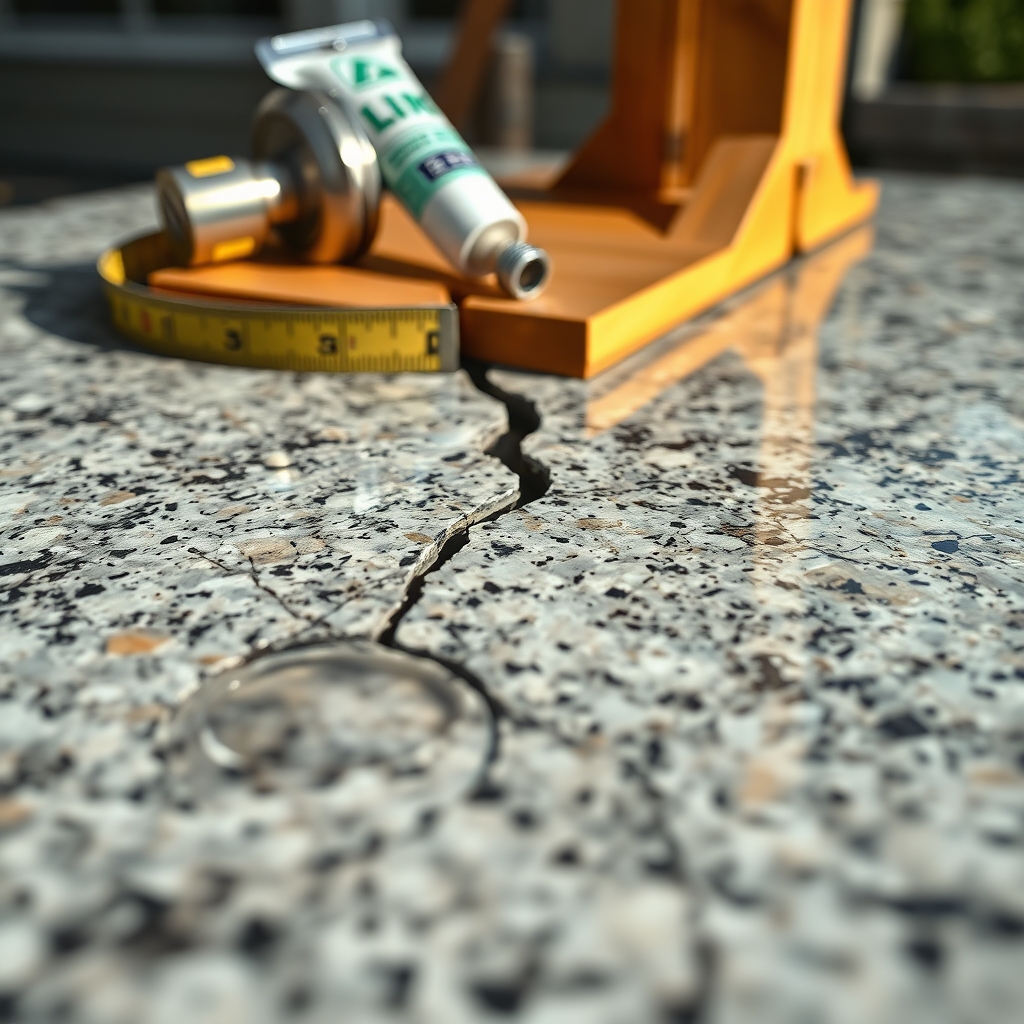
The failure mechanism is simple. Outdoor structures expand and contract with temperature swings. Without a properly anchored frame and a flexible, exterior rated sealant at every joint, the countertop surface moves independently from the base. Within six months, hairline cracks appear. Within a year, water intrusion freezes and widens those cracks. By year two, you are ripping out the entire surface. This is not a cosmetic issue. It is a structural one that traces directly back to the framing stage of your outdoor kitchen build.
Before you choose a countertop material, consider what your local climate demands. If you live where temperatures drop below freezing, concrete and tile need near perfect installation to survive. If you are in a humid region, natural stone may need annual sealing. The Cost To Renovate 2026 pricing guide notes that concrete block frames with basic surfaces start around $5,000, but upgrading to stone or granite counters pushes the material cost significantly higher, and that upgrade is wasted if the frame underneath is insufficient.
Much like choosing the right LVP flooring for a moisture prone basement, your outdoor countertop material must match the environmental demands of the space. A beautiful surface on a weak frame is just an expensive mistake waiting to crack.
Complaint #2: The $1,200 Rusted Built In Grill (And How to Avoid It)
The second complaint that fills 2026 homeowner forums is rust. Specifically, rust on built in grill housings, metal trim, and stainless steel surfaces that were supposed to be corrosion resistant. The problem is that not all stainless steel is created equal. Many budget grill islands use 430 grade stainless, which contains less nickel and chromium than 304 marine grade. In coastal or humid climates, 430 grade will show surface rust within the first season. What looked like a $1,200 deal becomes a $1,200 eyesore.
A built in grill outdoor kitchen setup exposes the appliance to far more moisture than a freestanding cart that gets wheeled into the garage. Built in units sit in place through rain, snow, morning dew, and sprinkler overspray. If the grill housing does not have proper drainage channels, water pools around the burner components and accelerates corrosion from the inside out. This is a design flaw that no amount of grill cover usage can fully prevent.
When shopping for a built in grill, look for 304 stainless steel construction, particularly on the burner housing, cooking grates, and exterior trim. Check that the grill island design includes ventilation and drainage openings. Ask whether the manufacturer warranties corrosion for your specific climate zone. Some brands explicitly exclude coastal environments. If you are within ten miles of salt water, you need to treat corrosion protection as a non negotiable line item, not an upgrade.
This is also where your earlier planning choices compound. A well designed outdoor kitchen build accounts for wind direction, prevailing rain patterns, and the placement of a cover structure before the grill is ever ordered. Buying the grill first and designing the island around it is backwards. Design the space, understand the environmental exposure, and then select a grill rated to survive it. The savings from buying a cheaper unit evaporate the moment you have to replace it after two years.
Complaint #3: The Silent Killer: Water Pooling Under Your Covered Kitchen
Covered outdoor kitchens are booming in 2026. Homeowners want to cook in the rain, protect their appliances, and extend the usable season. But a covered outdoor kitchen plan that does not address ground drainage is worse than no cover at all. The roof concentrates rainfall into a smaller footprint around the perimeter, and if the slab or patio does not slope away from the structure, water pools directly underneath.
The three structural issues that dominate reviews include persistent water pooling or poor drainage beneath covered kitchens that leads to mold, wood rot, and slab movement. This is not just a comfort issue. Standing water under a kitchen attracts insects, saturates wooden framing, freezes and thaws against concrete footings, and eventually causes the slab to shift. Once the slab moves, every countertop joint, every appliance connection, and every veneer surface is at risk.
Fixing drainage after the fact is brutally expensive. It can involve removing pavers, regrading the entire site, installing French drains, or even lifting and releveling the concrete slab. These are not DIY friendly fixes. They require heavy equipment, engineered solutions, and in many jurisdictions, a grading permit. The cost to correct drainage retroactively often exceeds $3,000. The cost to plan it correctly during the initial outdoor kitchen build is a fraction of that, sometimes just a few hundred dollars in gravel, pipe, and grading labor.
Before you build any overhead structure, walk your site during a heavy rain. Watch where water flows and where it stands. Mark those areas. Design your kitchen footprint and cover posts to avoid them. Ensure the finished slab has a minimum 2% slope away from the structure in all directions. If your site is flat or bowl shaped, budget for a perimeter drain system. This is not an optional step. It is the difference between a kitchen that lasts twenty years and one that shows serious problems by year three.
Planning for drainage is a lot like planning a micro renovation where small, targeted fixes prevent massive future costs. A few hours of grading work now saves thousands in structural repair later.
The 20% Budget Bomb: Permits and Code Fees Your First Estimate Missed
Builders and DIYers most frequently overlook the full suite of required permits and code fees. Gas, electrical, plumbing, and building permits together range from $250 to $2,000, plus mandatory inspections and, in many jurisdictions, engineered foundation or site grading approvals. These costs are routinely omitted from early estimates and can add roughly 20% to the final price.
According to Backyard Discovery’s permit guide, simple gas or electrical permits can sometimes be issued the same day or within a few days. Building permits requiring plan review can take two to six weeks or longer. If you start your outdoor kitchen build without factoring in this timeline, you may find yourself staring at a half finished project during peak grilling season while the permit office processes your application.
The permit cost breakdown typically looks like this. A gas permit runs $50 to $500. An electrical permit runs $50 to $500. A plumbing permit adds another $50 to $500. A building permit for the structure itself ranges from $200 to $1,500 or more depending on the scope and your municipality. Total permit costs for a fully custom outdoor kitchen with all utilities can range from $250 to $2,000 or more. On a $15,000 project, that $2,000 in permits represents a 13% cost increase, right in line with the 20% figure when you add inspection fees and engineered approval costs.
Some homeowners try to skip permits entirely. This is a gamble. If you ever sell your home, unpermitted work must be disclosed. If an unpermitted gas line causes a fire, your insurance may deny the claim. If a building inspector notices unpermitted construction from the street, they can issue a stop work order and require you to expose completed work for inspection. The cost of tearing out and rebuilding is always higher than pulling the permit the first time.
If you are already planning utility heavy home upgrades, like installing a whole house water filtration system or a heat pump water heater, it may be worth bundling your outdoor kitchen permits with those applications. Some building departments offer reduced fees for combined plan reviews when multiple scopes are submitted together.
Advanced Analysis: Material Choices, Hidden Costs, and Real World Pitfalls
Beyond the three big structural complaints and the permit problem, there are several smaller pitfalls that chip away at your budget. These are the costs that do not appear on any material estimate but show up on credit card statements halfway through the build. Recognizing them now keeps your outdoor kitchen build from bleeding money in the final stages.
General contractors currently charge between $50 and $150 per hour depending on your region, according to JD Fabrications’ 2026 budgeting guide. Hiring a general contractor usually involves a 15% to 25% management markup, but that fee covers coordination of multiple trades. For a DIYer, the savings are real, but so is the time cost of coordinating electricians, plumbers, and gas fitters yourself. If you make a scheduling mistake, tradespeople charge for return trips.
| Cost Category | Typical Range | Most Overlooked By DIYers | Risk If Skipped |
|---|---|---|---|
| Permits and Inspections | $250 to $2,000+ | Almost always omitted | Stop work orders, insurance denial |
| Site Grading and Drainage | $500 to $3,500 | Assumed flat ground is fine | Slab movement, mold, wood rot |
| Countertop Frame Reinforcement | $150 to $600 | Skipped to save on lumber or steel | Joint failure, full countertop replacement |
| Corrosion Rated Appliance Upgrade | $300 to $1,200 | Bought standard grade in coastal zone | Rust within 12 months, no warranty |
| Utility Trenching and Hookups | $1,000 to $5,000 | Not included in appliance pricing | Non functional gas, water, or electric |
The table above shows why a $15,000 estimate can quietly become a $22,000 project. Each line item represents a decision point where spending less upfront increases long term risk. The countertop frame, for example, costs a few hundred dollars to reinforce correctly. Skipping it can destroy a $3,000 granite slab. That is not a savings. It is a deferred cost with interest.
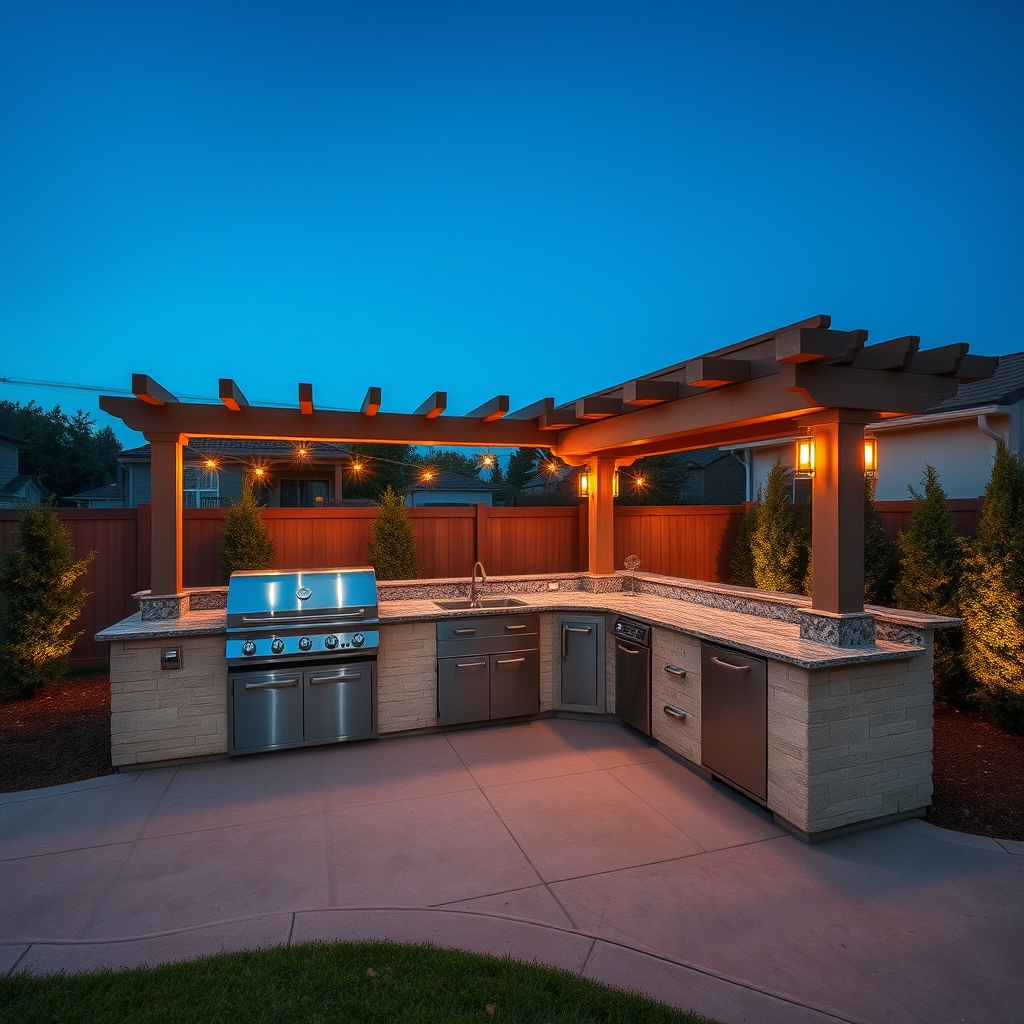
Another overlooked cost is the finish work. Veneer stone, stucco, tile backsplashes, and lighting all fall into the gap between “structure complete” and “kitchen enjoyable.” These are the details that make the space feel finished, but they are also the easiest to cut when the budget tightens. A peel and stick backsplash might work as a temporary rental kitchen fix, but it has no place in a permanent outdoor installation exposed to UV and moisture. Use materials rated for exterior use, and plan them into the initial budget so you are not compromising at the end.
Smart home integration is another creeping cost. Outdoor rated smart plugs, Wi Fi extenders for the backyard, and weatherproof speakers all require electrical planning. If you are already pulling an electrical permit for the kitchen, adding an extra circuit for future smart devices costs very little compared to trenching a new line later. The same logic applies to gas lines. Running a larger diameter gas line now costs marginally more in materials but allows you to add a pizza oven or side burner later without replacing the entire run.
The smart thermostat installation lessons from indoor projects apply here too. Planning the infrastructure before the finishes go in is always cheaper than retrofitting. The outdoor kitchen build that accounts for future expansion is the one that stays within budget over the long term, even if the initial outlay is slightly higher.
Conclusion: Build It Once, Build It Right
The three most expensive words in an outdoor kitchen build are “I will fix it later.” Later never comes. The countertop joint that cracks next winter, the grill that rusts through by summer, and the slab that tilts from poor drainage all trace back to decisions made during the planning phase. The $66 per square foot average is a useful benchmark, but it only works if you understand what it excludes. Labor, permits, utility hookups, and drainage work are not optional extras. They are the project. Skipping them to save money does not save money. It shifts the cost into the repair column, where it is always higher.
Your outdoor kitchen build can come in on budget, but only if you budget for the parts most people ignore. Reinforce your countertop frame. Buy the marine grade grill if you live near the coast. Grade your site before you build your cover. Pull your permits and pass your inspections. These steps add upfront cost but eliminate the 20% or more that shows up after the fact in failed joints, corroded appliances, and emergency drainage repairs. Start with a realistic plan, accept that the real cost is higher than the online averages suggest, and you will end up with a kitchen that works for decades instead of a project that needs to be rebuilt in three years.
Frequently Asked Questions
What is the most overlooked cost in an outdoor kitchen build?
Permits and utility hookups are the most overlooked costs. Gas, electrical, plumbing, and building permits together range from $250 to $2,000 or more, and utility trenching can add $1,000 to $5,000. Most initial estimates exclude these entirely, which is why final costs often run 20% higher than expected.
Can I build an outdoor kitchen without a permit?
Technically you can, but it is a significant risk. Unpermitted gas and electrical work can void your homeowners insurance if something goes wrong. Unpermitted structures must be disclosed when you sell your home. Building inspectors can also issue stop work orders if they see unpermitted construction, forcing you to expose completed work for inspection.
What countertop material holds up best outdoors?
Granite and concrete are the most durable options when properly installed with a reinforced frame and exterior grade sealant. Tile is affordable but creates many grout lines that can fail. The key is not just the material but the support structure underneath it. A weak frame will crack even the strongest countertop.
How do I prevent my built in grill from rusting?
Choose 304 stainless steel construction, especially if you live within ten miles of salt water. Make sure the grill island has ventilation and drainage openings. Avoid 430 grade stainless in coastal or humid climates. A grill cover helps but cannot compensate for a grill that is not rated for your environment.
Do I need a covered structure for my outdoor kitchen?
A cover extends usability and protects appliances, but it also concentrates rainfall around the perimeter. Without proper site grading and drainage, a covered outdoor kitchen can create standing water problems that lead to mold, wood rot, and slab movement. The cover must be paired with a drainage plan.